


Technical Information
We recommend glued profiled beam as walling material. Glued profiled beam was found in Europe in the mid-80s in the result of solved problems connected with single beam construction log building.It is well known, that industrial drying of wall beam (width from 100 mm) is hardly possible, and appliance of raw material leads to show wall shrinkage during quite a long time (1-2 years) after erecting the case.
It means that during this period it is not recommended to mount external and internal joinery, to lead electric and plumbing installation work, as in the result of dimensional changes because of wall shrinkage windows, doors, stairs and pipes can be misshaped or broken.
Besides, during the shrinkage uncontrolled timber checking and torsion takes place. As a result cracks in external cover of the house reveal, and they have to be tightened. The exterior is getting worse, additional joinery is necessary now what requires more expenses.
Glued wall beam is ideal for those, who want to use the most environment friendly timber and won’t agree to worse quality.
Modern technology allows creating construction materials possessing timber qualities and lacking its disadvantages.
As has been mentioned above, problems with solid timber arise because it is impossible to dry it well. At the same time board drying is a usual and well-organized process. That’s why it was suggested to prepare first high-quality boards (lamels), then glue them together into a beam of large cross section in the way it is suitable for constructing walls, floor structures, beam hangers etc.
In the manufacture of glued beam coniferous sawnwood is used as base material, it is usually pine or fir, more rarely larch gone under quality control and technical drying.
Final sawnwood humidity is chosen within 10-18% in correlation with equal timber humidity in the area where the beam is supposed to be used (for Belarus – 14-15%). It allows to avoid even the minimal shrinkage and expansion.
As such level if humidity the growth of microorganisms (dote, mold) in timber is possible and stability of dimensions is guaranteed. Then the defects, which could affect durability or exterior (cracks, knots, breast etc.), are cut out from the boards.
Prepared this way half-finished materials are joint together by length on minitenon. While jointing much attention is paid to the color and pattern of timber. In the result of this process base materials for glued beam – lamel with the same length and structure are produced.
Before gluing lamels are sorted out once again for forming beams with complementary location of annual rings.
It allows to compensate possible tensions in near lamel and to guarantee that, firstly, the beam will not break at glue line and, secondly, will not crack through even in the result of unpredictable massive water effect, for example, because of pipe break.
For jointing on minitenon and gluing lamels into beam synthetic glues of water resistancy groups D4 in accordance with DINEN 204 are used. The glues have European hygienic certificate and are approved for using in the manufacture of juvenile furniture and toys.
The result of these operations is glued beam which is
• stronger than whole timber, as all the defects are cut out;
• more durable as deep cracks are tightened and biological affect leading to timber destruction;
• more beautiful as “not beautiful” spots are cut out as well, and the colour and pattern are matched.
Let’s pay attention to more advantages of using glued beam technology.
For external lamels finewood is possible to use. In this case decorative and operational characteristics will be those as of single beam of the same timber, but the price is much lower.
This is applicable to the beam of large cross sections: to acquire 200-year-old wood is getting harder and harder and it costs much while a beam can be glued from industrial wood, the so-called bolt timber.
WALL CONSTRACTION
Wall is one of the main elements of a house. Strength, durability and comfort depend, to a great extent, on it.
Wall must be strong enough to bear the roof, windproof and at the same time of simple construction and easy for mounting.
All these requirements are fulfilled if glued beam is used as walling material and is manufactured on a factory specially for the project.
Characteristics of non-load-bearing elements profile
Available profiles of wall beam (pic. 1,2) provide perfect abutment and unambiguity of complementary positioning of near wall timber sets and protect from moisture penetrating and strong while rain and dew. It is possible thanks to highly accurate jointing of “tenon-mortise” type and geometry of side faces.

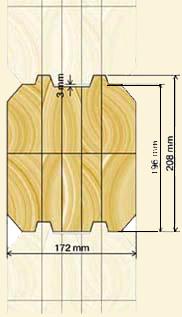
pic 1. pic 2.
Characteristics of corner joint
While choosing a type of joint it is important to find out to what extent the available joint provides strength of external house cover, to what extent it is waterproof and heat-preserving since it is well known, that loss of heat happens, in general, through the corner.
From this point of view, the best type of corner joint is the so-called “Russian corner”. For increasing impermeability construction silicone is also used.
Metal ties
For jointing the elements of the whole external house cover metal ties, antirust compound finished, are used. While producing non-load-bearing wall elements are grooved, in the places noted in the project. After assembly is completed, walls are pierced through from above with bolts and tightened with zink-coated nuts.
The walls of such construction are characterized by high structure and be applied in earthquake areas.
Belt insulant
For lowering the loss of heat through joints of near wall timber sets, where the width of wall elements is usually less, belt insulant is used. In wall profiles there is a special place for its laying (see pic.1,2).
According to customer’s preferences and financial possibilities we offer a wide range of belt heat-insulating materials from traditional flax fibre, antiseptic finished, to self-expanding self-adhesive polypropylene.
Wall construction with insulant
For cutting expenses on house heating in moderate and more severe climate it is necessary to use heat-insulating materials.
We worked out some ways of wall insulating from our wall beam.
A scheme with the boarding which imitates the wall beam profile is the most interesting and unique. Thanks to the original corner joint of boarding elements we create the illusion of single beam wall (see pic.3).

pic.3
Wood and insulating materials we use are highly waterproof, the wall construction is made in the way it prevents penetrating water vapors into the wall so it stays (“diffusively open”).
Vaporproofing is an important factor which defines the comfort of living in the house. If excess water vapors are freely absorbed by the wall and insufficient water vapors escape, the friendly microclimate in the house is preserved.
When using vapor sealing materially, excess water vapors stay inside the wall and to support comfortable air humidity in the house it is necessary to establish forced ventilation what requires additional building and operational expenses.
Abutment joint of wall to base
1. Non-load-bearing wall elements.
2. Base.
3. Footboard, antiseptic finished.
4. Floor batten.
5. Floor topping.
6. Floor batten.
7. Plinth.
8. Waterproof finishing (2 ruberoid layers).
Abutment joint of wall and base
Abutment joint of log structure to concrete base is very important for a wooden house. In the places of contact of different materials such as wood and stone, wood and metal the rapid destruction of both materials usually occurs.
It occurs because of difference in the rates of water storing and evaporation, in the coefficients of thermal expansion, because of excessive moisture condensation on stone and especially on metal.
The places where there are no ventilation and moisture stores create facilities for the development of microorganisms, which destroy timber. That’s why the widely expanded problem of old wooden houses of rotting of lower timber sets, especially at the northern side.
To prevent this it is necessary to take care of proper wall abutment to the base. The base is waterproofed with welded bituminous coat; the second layer is another bituminous coat.
The next layer is unplanted footboard, impregnated and antiseptic finished. Above this steel drainage abat-joir, polymer finished is laid, then – cork filler and finally the first timber set of wall elements.
Such construction provides microventilation of layers and moisture derivation. The greatest negative impact is put on “special” footboard while the first timber set of the house is in comparative safely in case the base height is minimum 40 cm from the ground.